
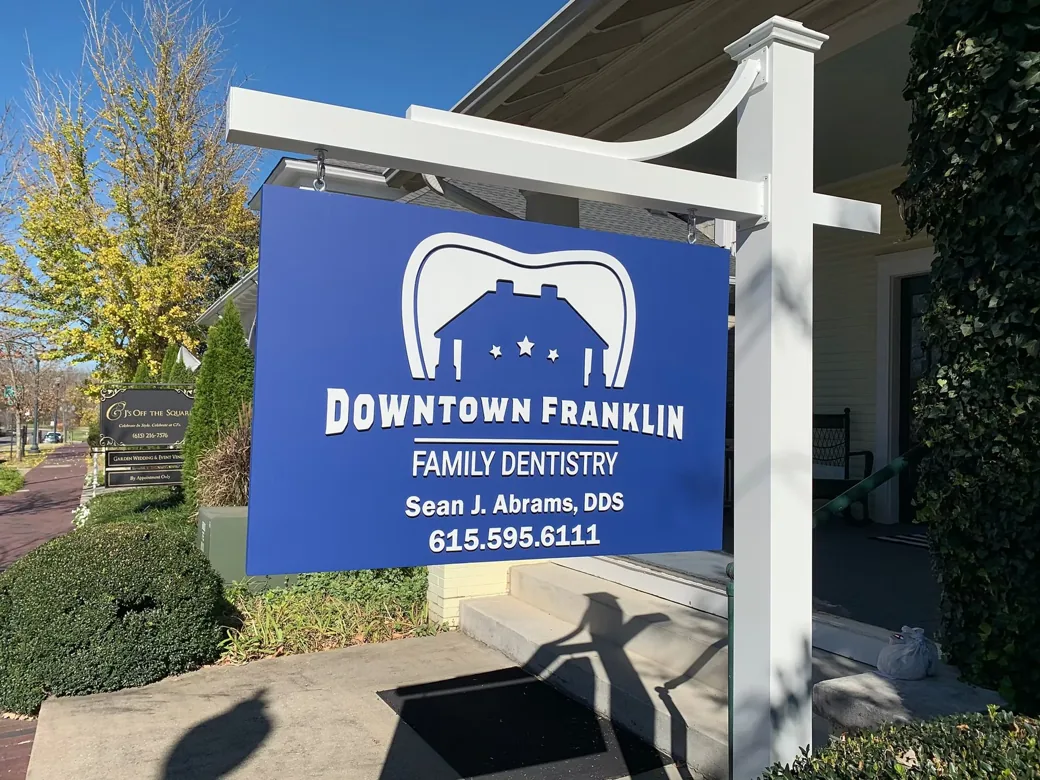
Double Post Custom HDU Entrance Sign Downtown Franklin Family Dentistry
Community entrance sign portfolio example.
An arched light-colored identification panel with a red border, installed within a masonry monument.

The curved top of the sign face follows a red perimeter border. Two masonry columns and a wider cap surround the insert, with a base extending beyond it below. This image helps show why a monument insert needs more than a rough sign width: the finished outline must work with the opening and leave the intended border visible.
The copy identifies Soccer Complex East, Robert A. Ring Indoor Arena and Williamson County Parks & Recreation. These are separate levels of information. A new facility sign should identify which name is primary, which details are mandatory and whether a department logo must appear. The production proof should show the full wording at the proposed size.
For a replacement, provide the clear opening width and height, available panel depth, photographs and existing attachment locations. An image taken straight on helps with the layout; a side photograph helps show how the face sits in the structure. Measurements and the approved drawing establish the manufacturing dimensions.
This page describes the fabricated sign panel. The masonry base, foundation and field installation are separate work unless expressly agreed in writing. Tell us which backing, brackets or other mounting provisions you need supplied so they can be identified in the quote. The photo does not establish a particular thickness or fixed price for a replacement face.
Send the overall size, quantity, finished sides, artwork or wording and shipping ZIP. Include the monument opening measurements if the panel must fit an existing structure. Your written quote includes shipping. Full payment and written production-proof approval are required before manufacturing begins.
Community entrance sign portfolio example.
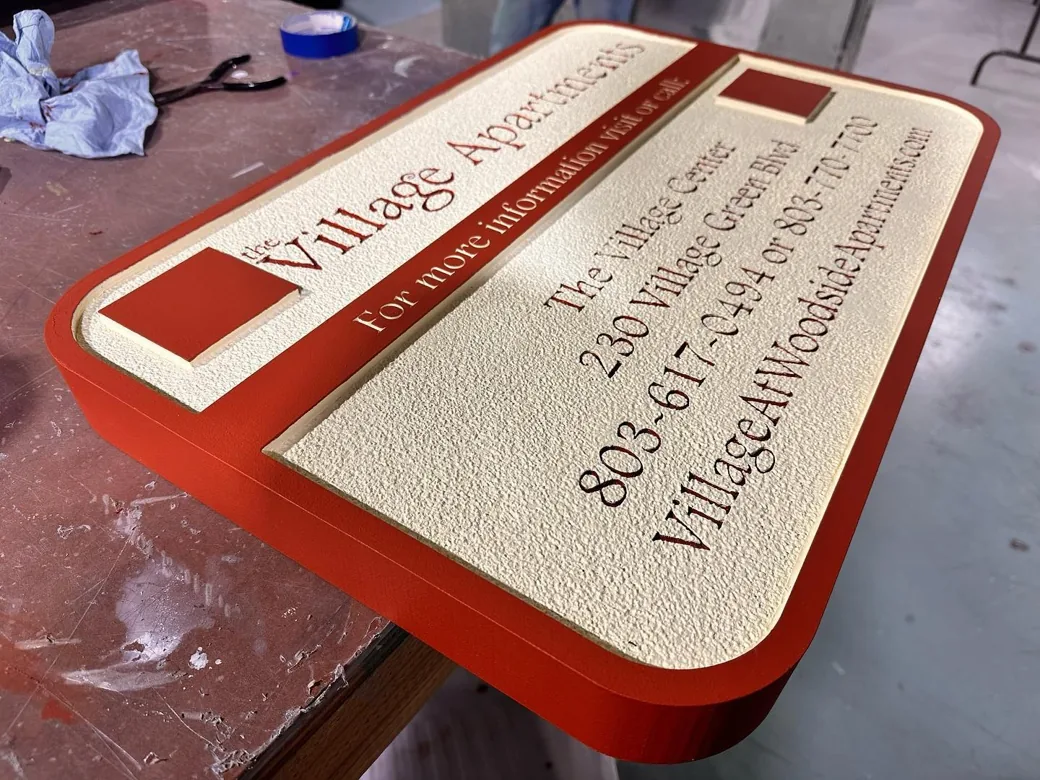
Custom apartment sign portfolio example.
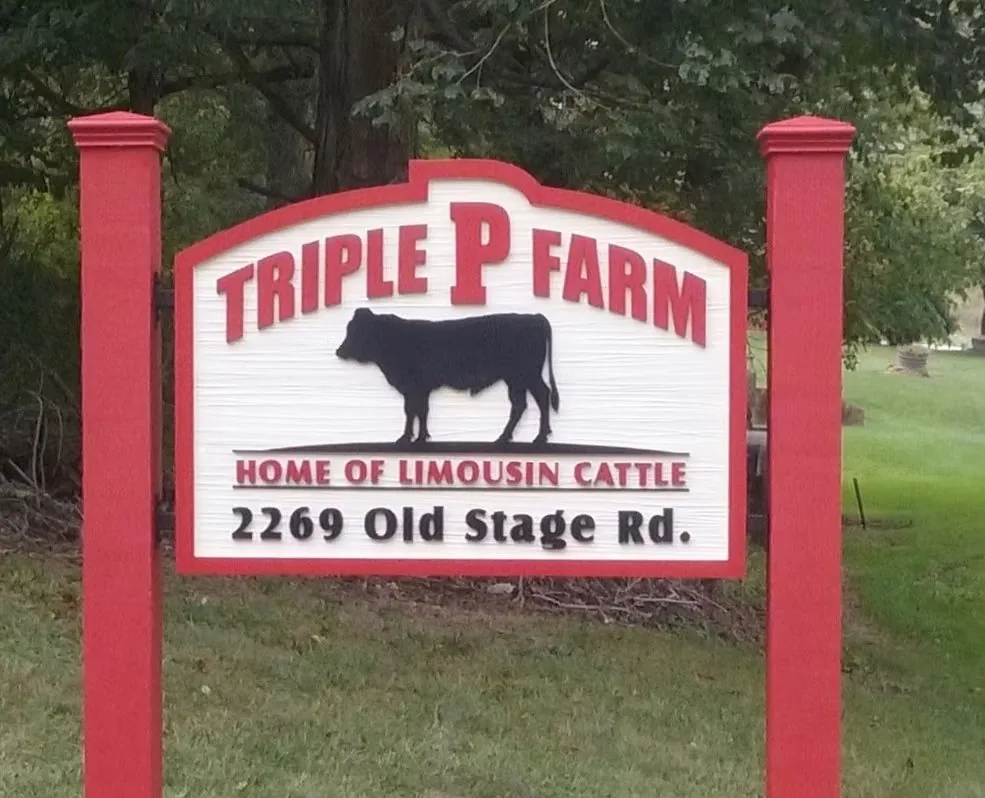
Community entrance sign portfolio example.